
Capba Contest
Companies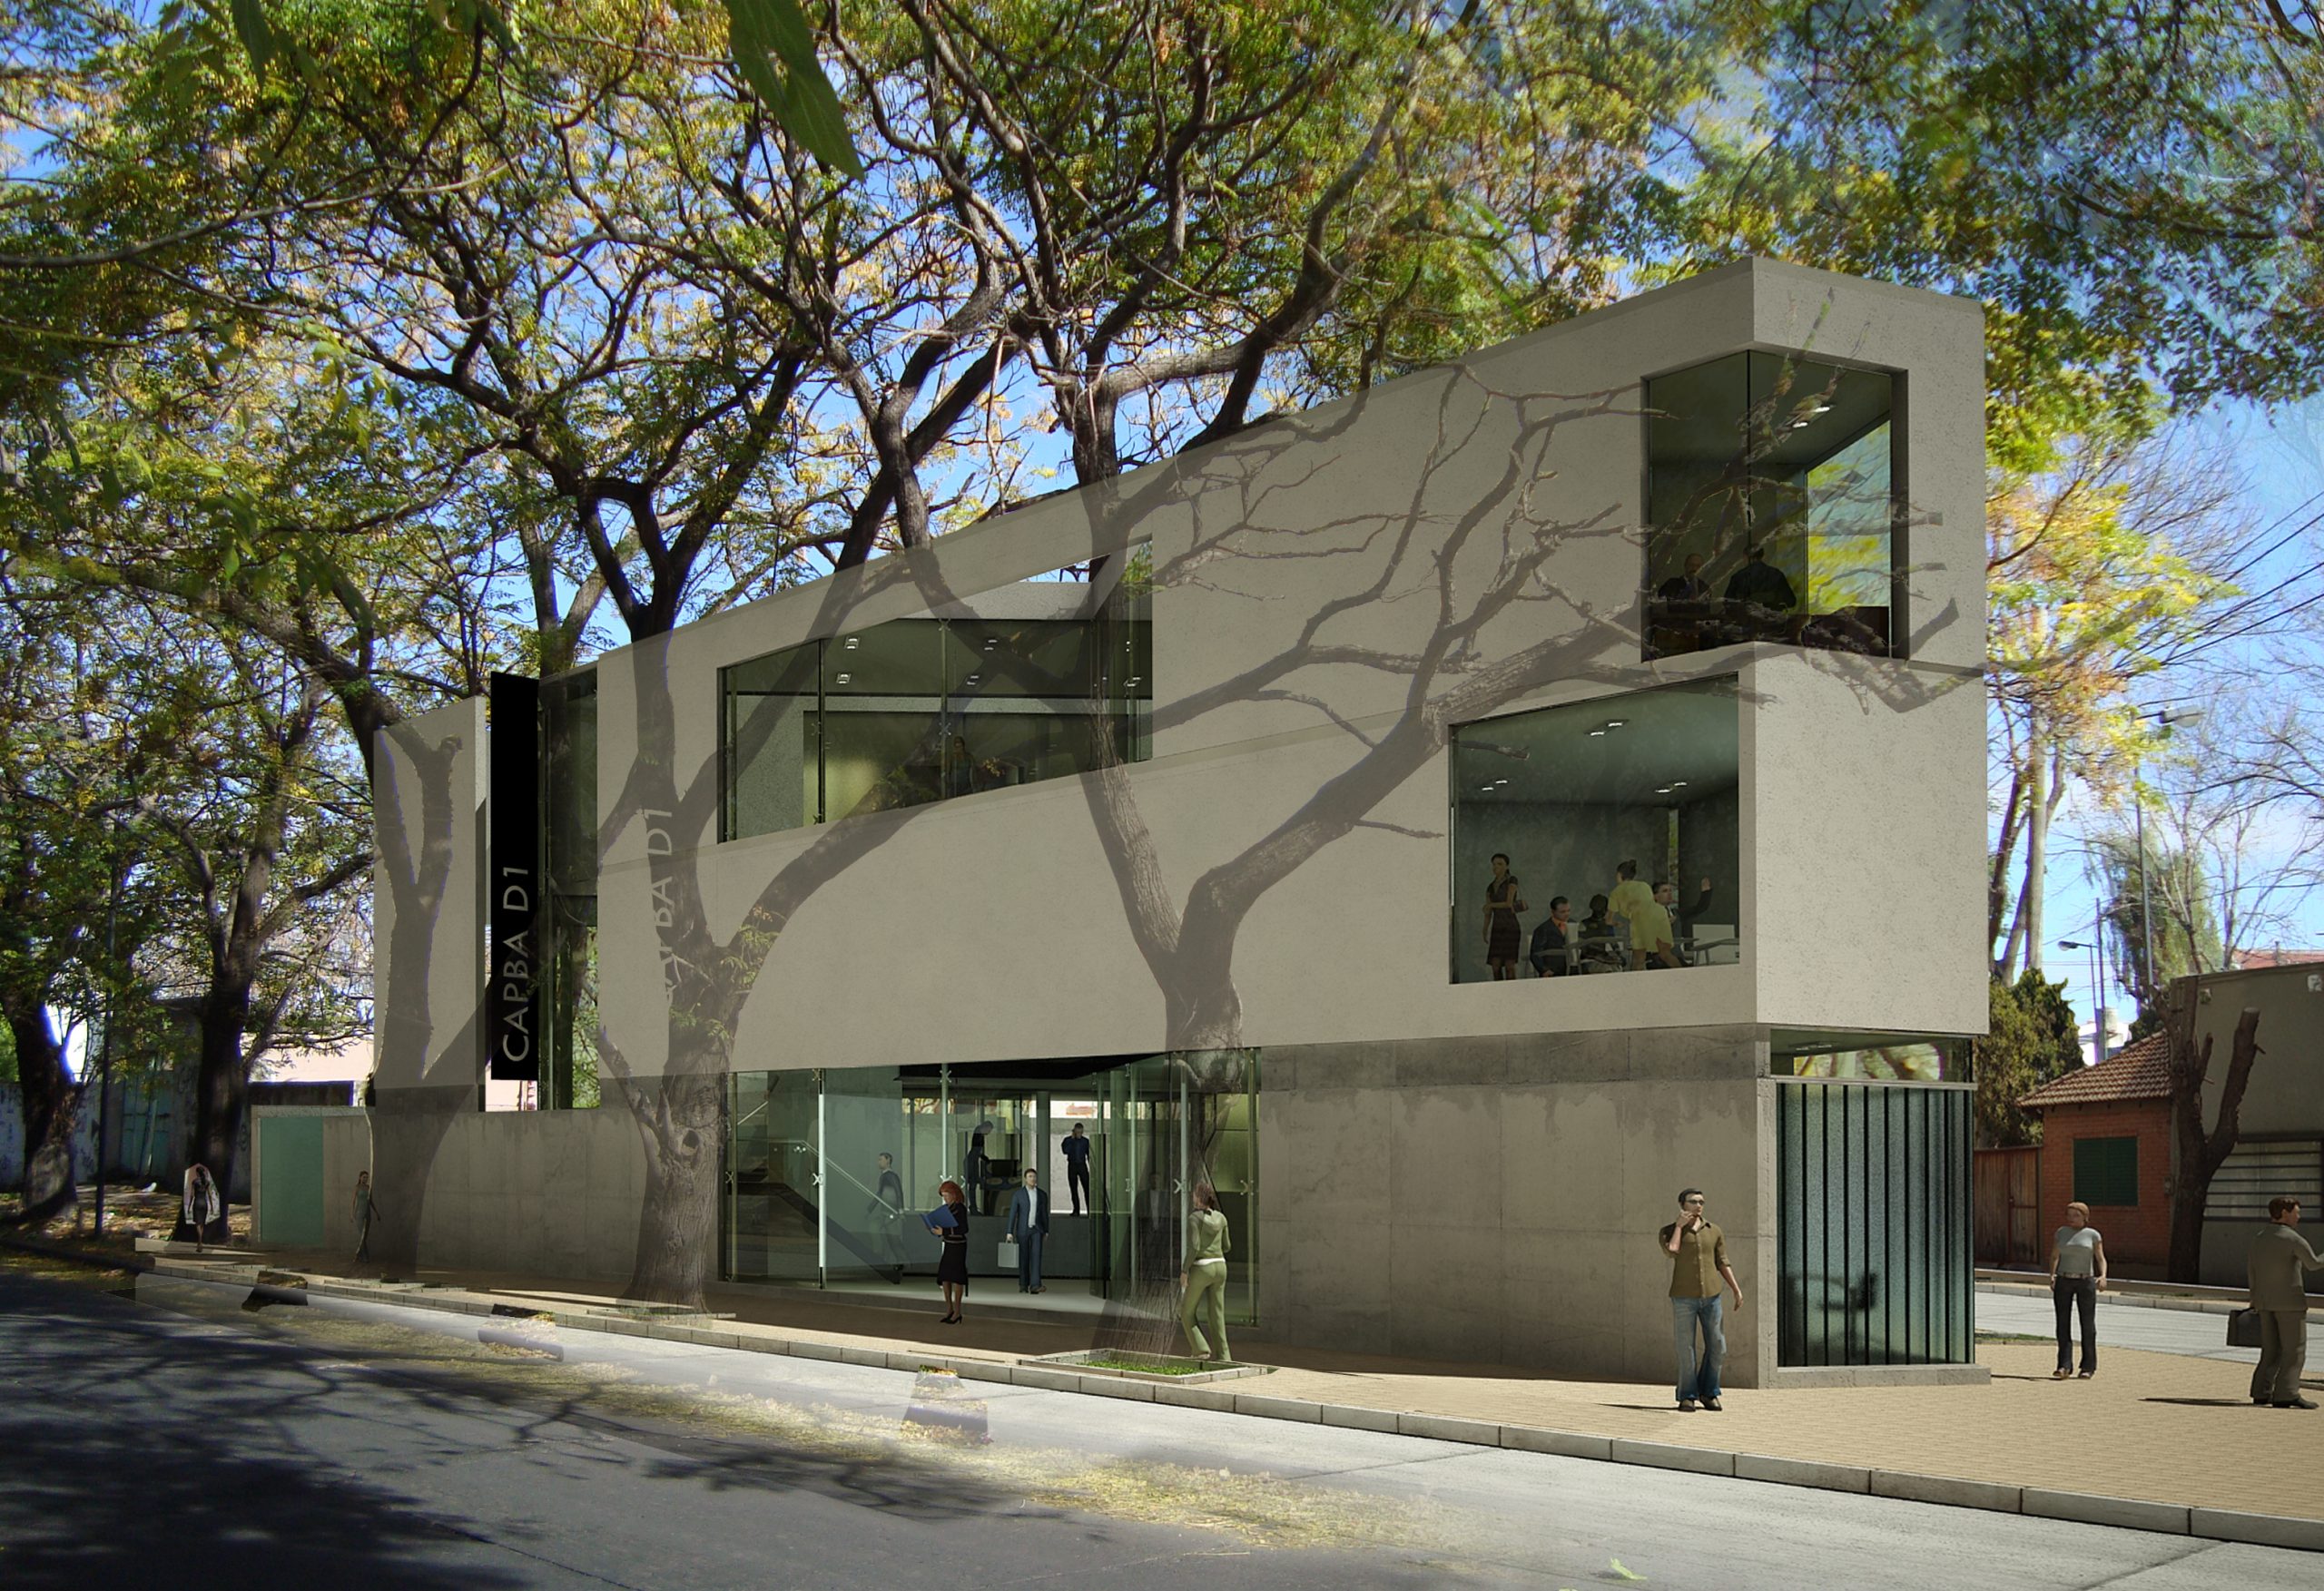
Category
Companies, FavoriteAbout This Project
Capba Contest
2010
“The Second-Phase Building” was the starting point for our project.
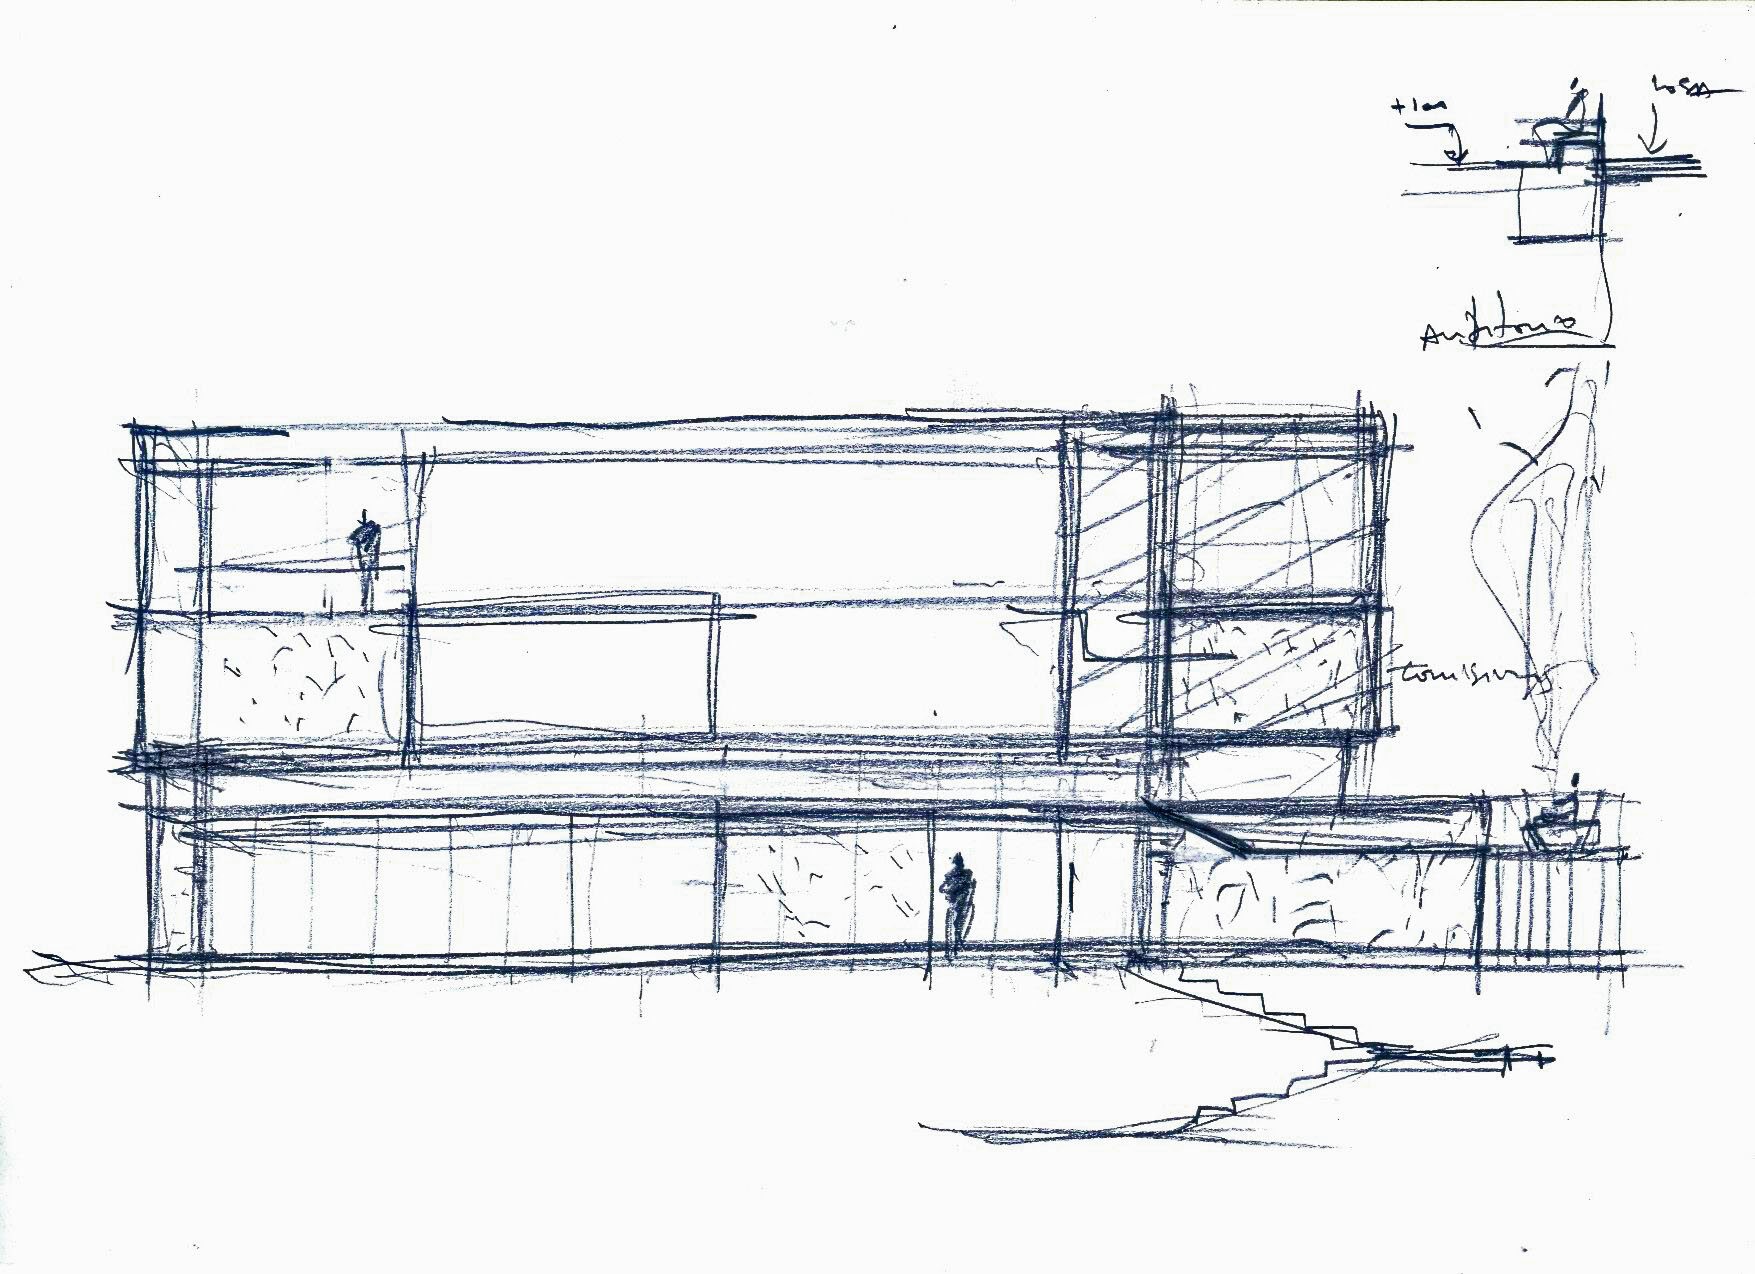
The idea was to “build a void” that would separate the two phases and create a “new party wall” to give each construction phase its own independence.
The concept of the “new party wall” is what articulates the building with the future phase. It takes on the character of a façade, a perforated wall, and an entrance threshold.
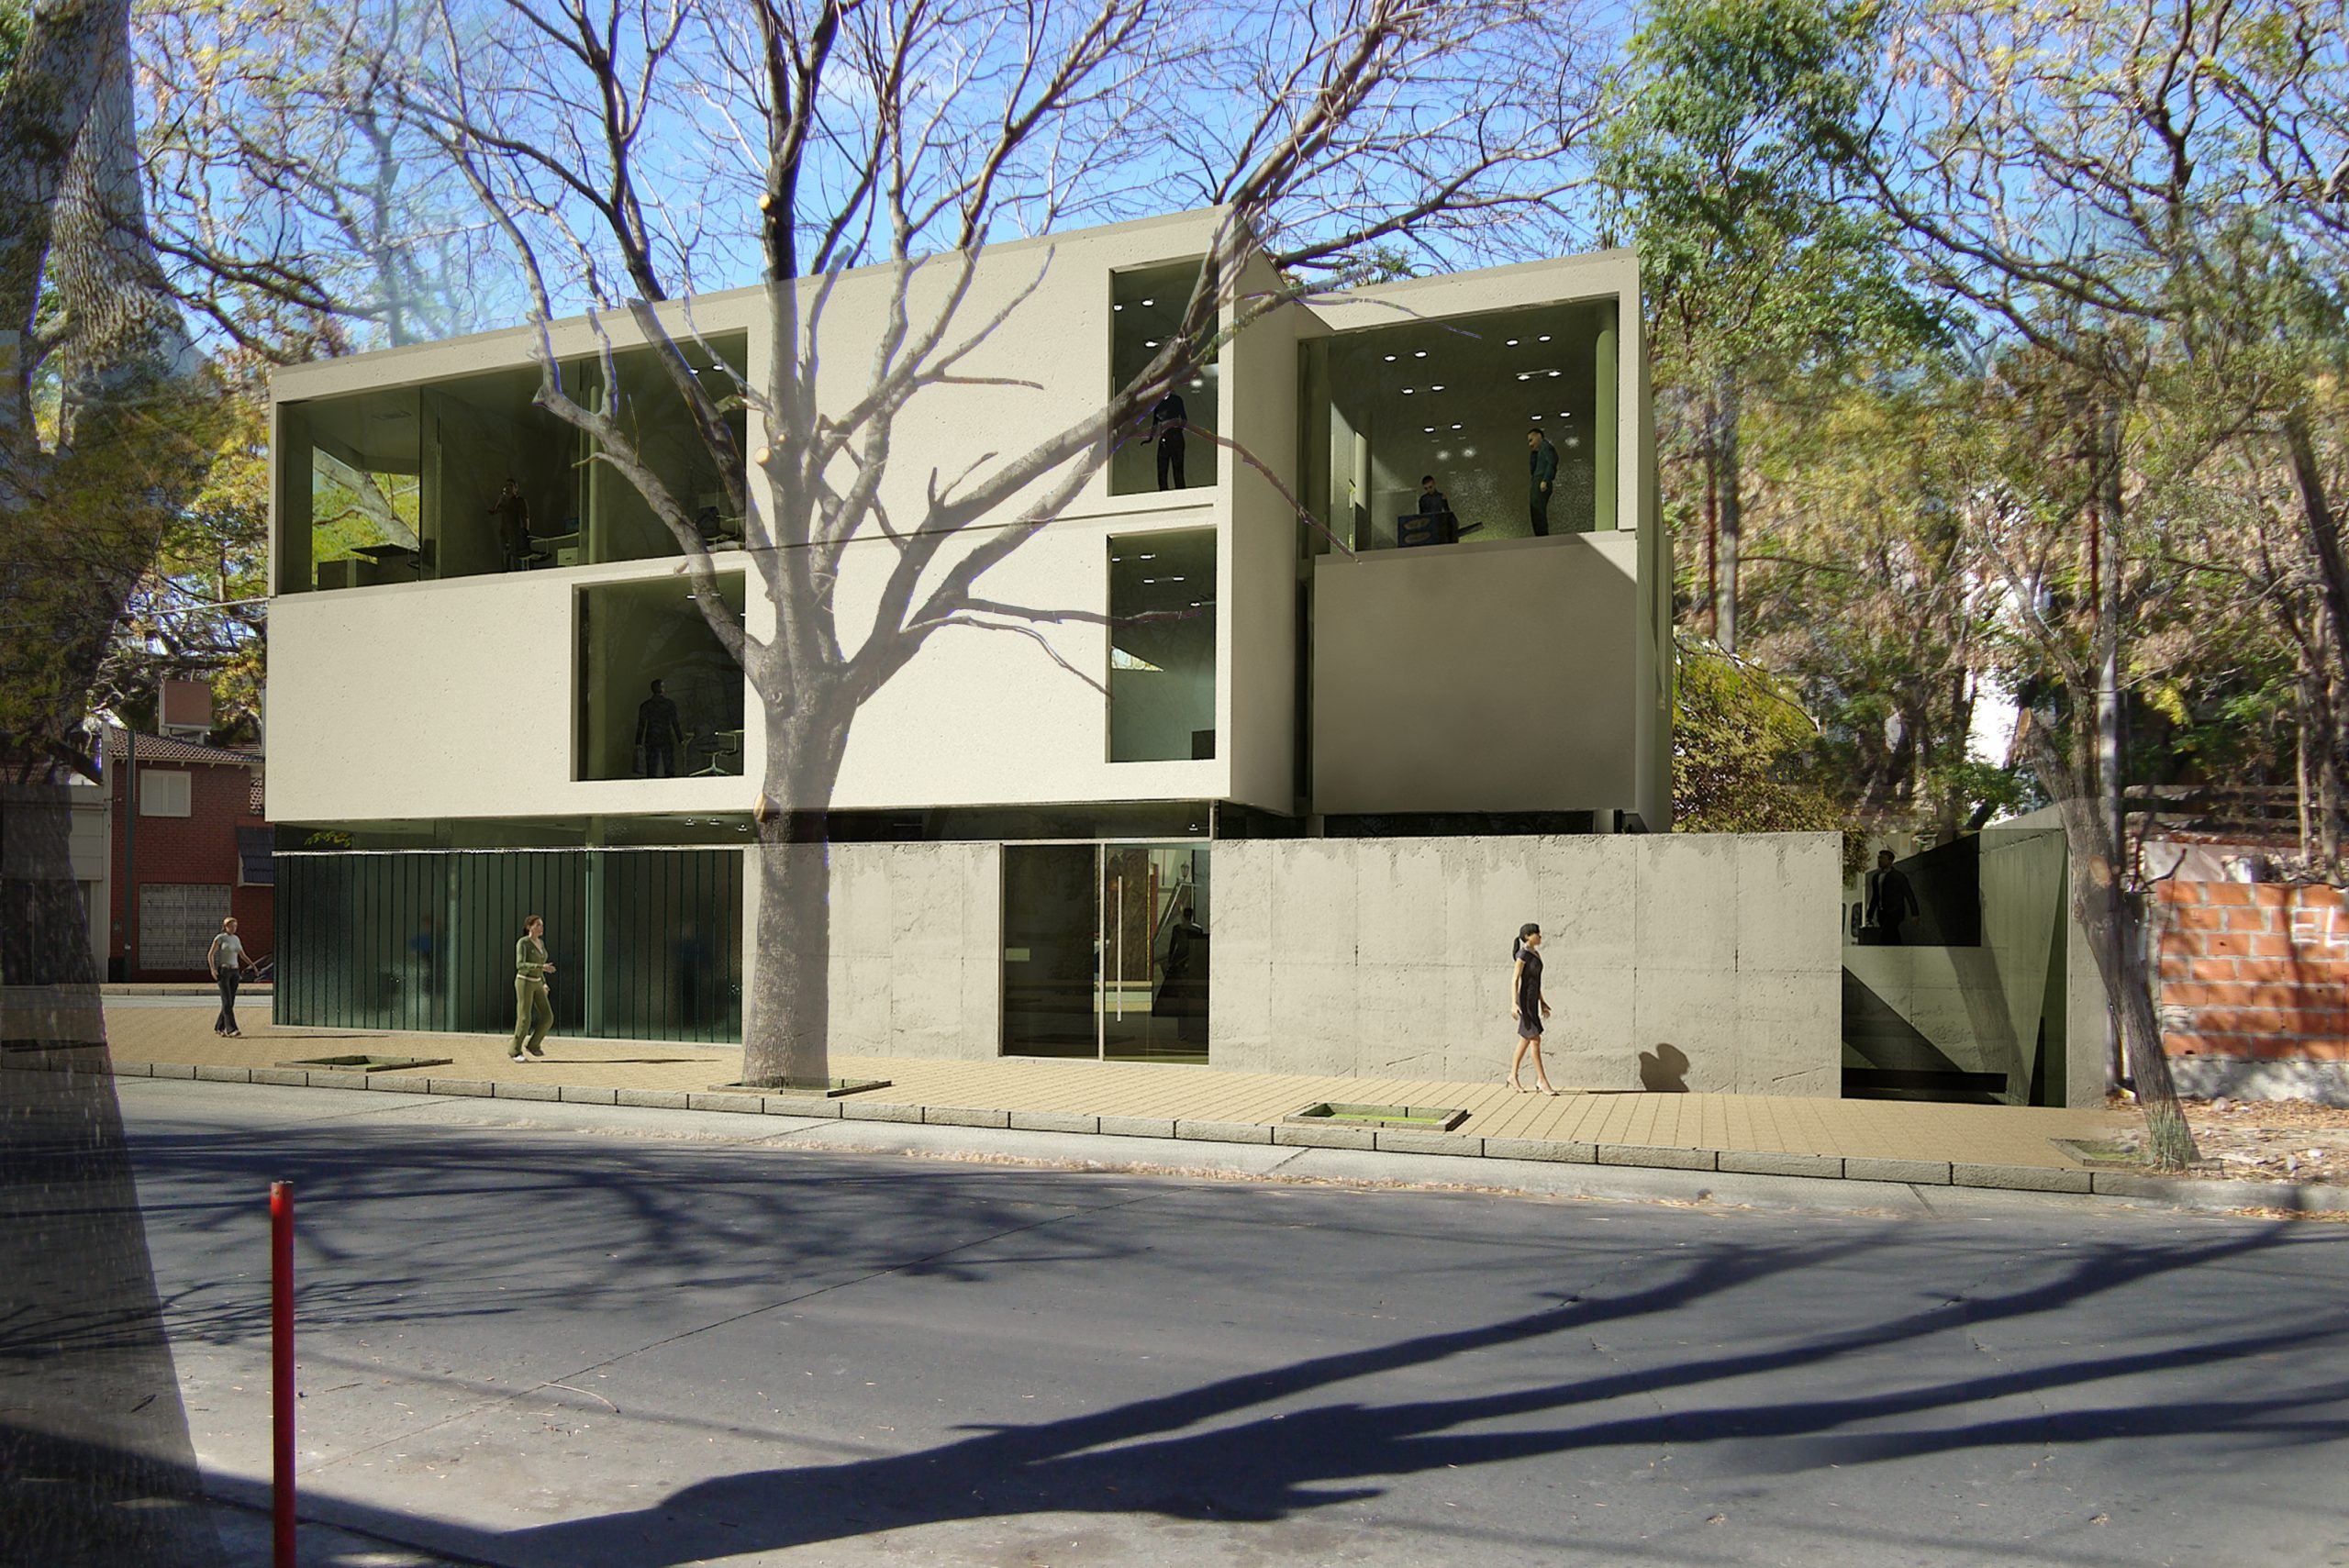
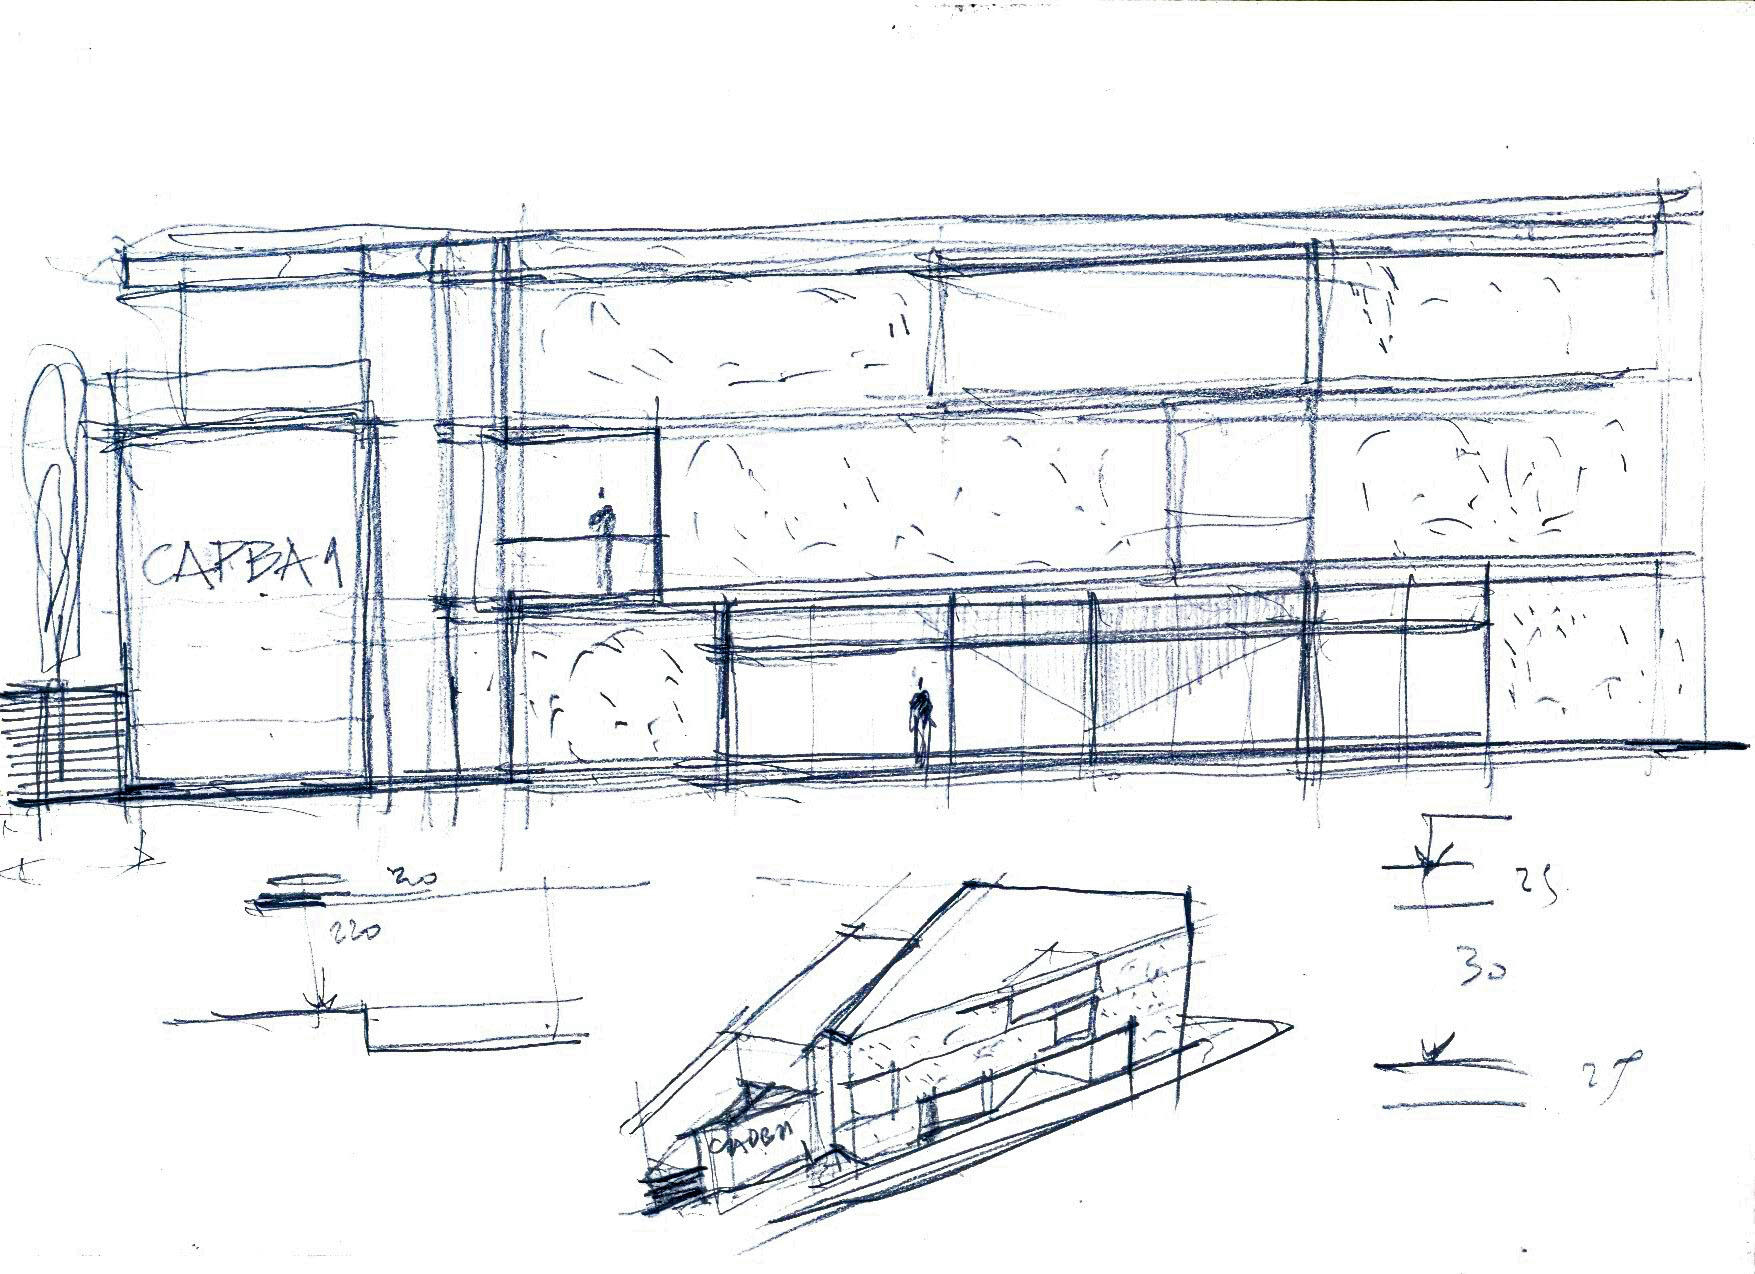
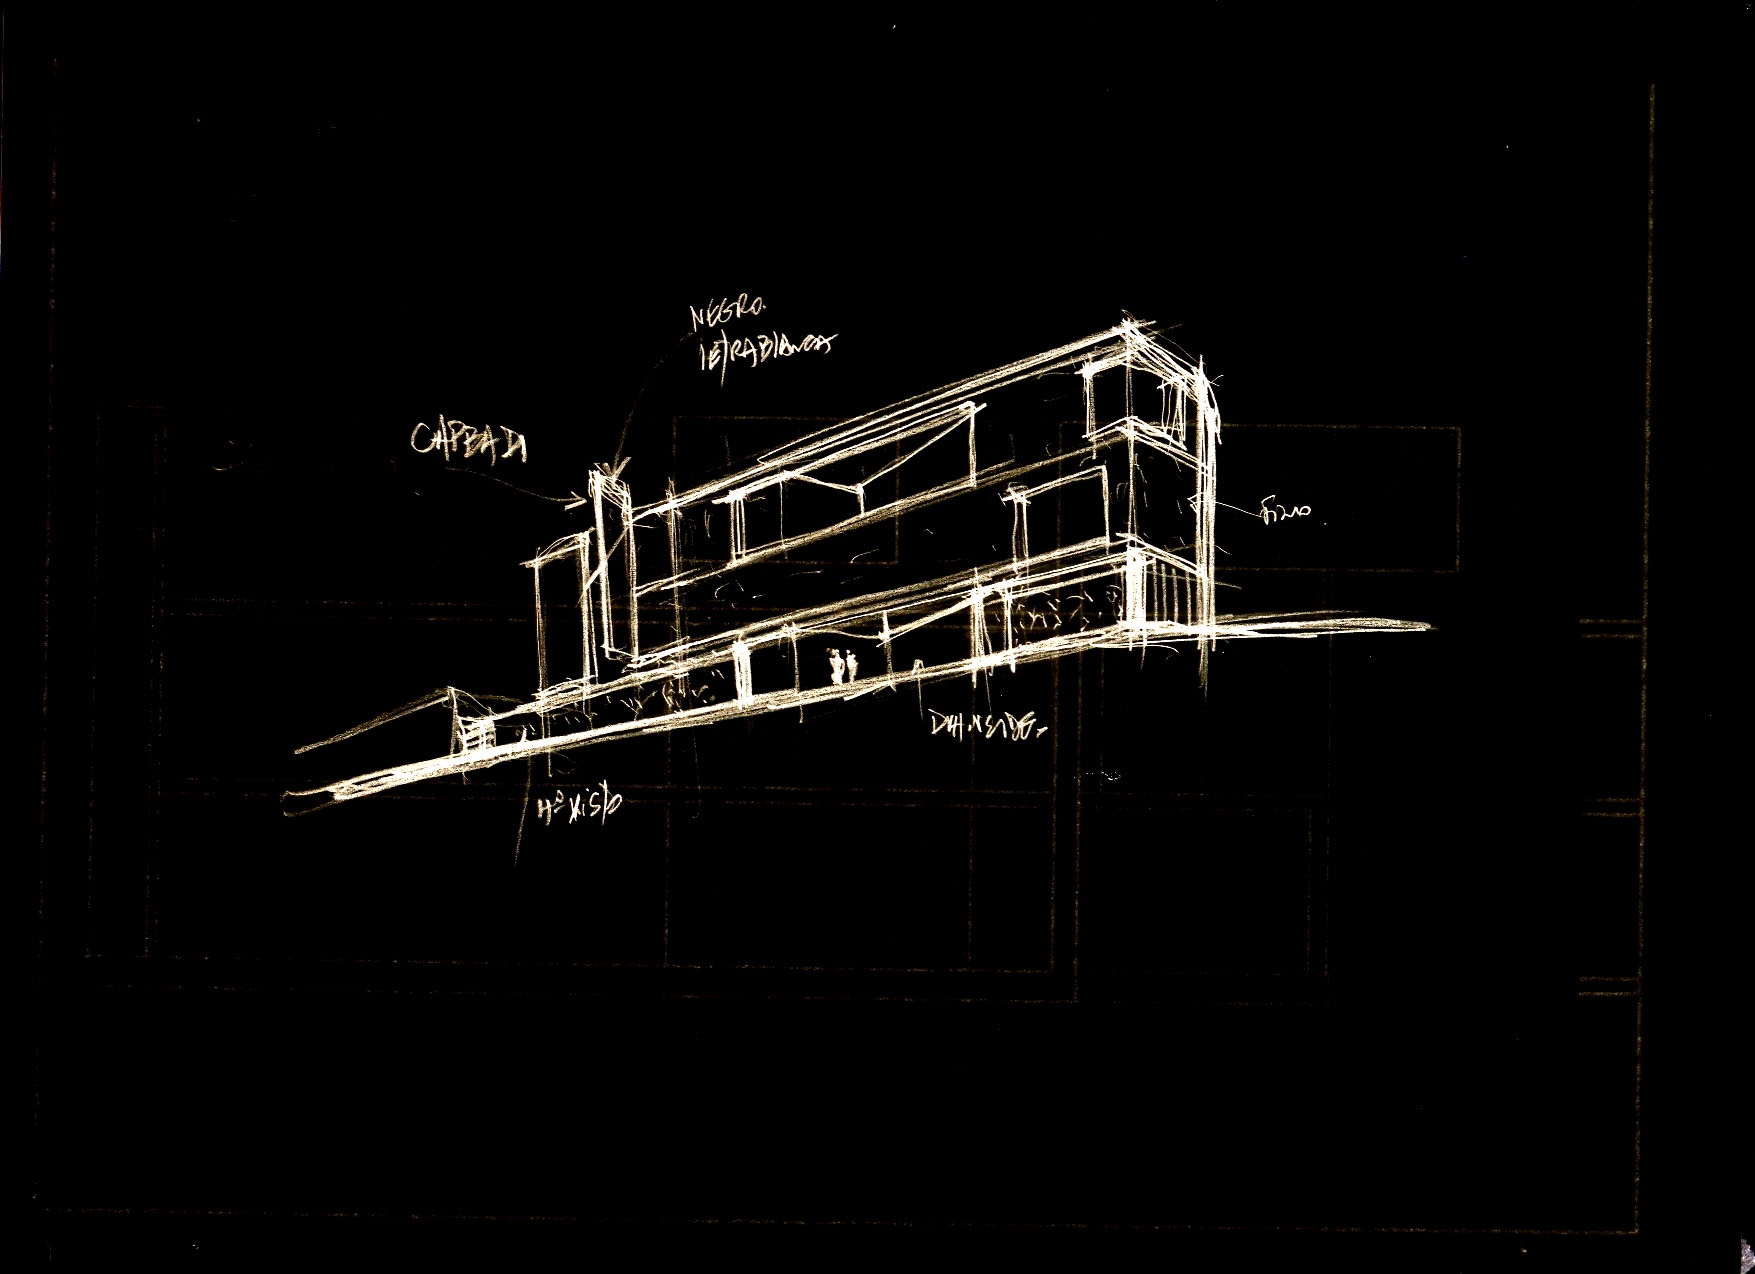
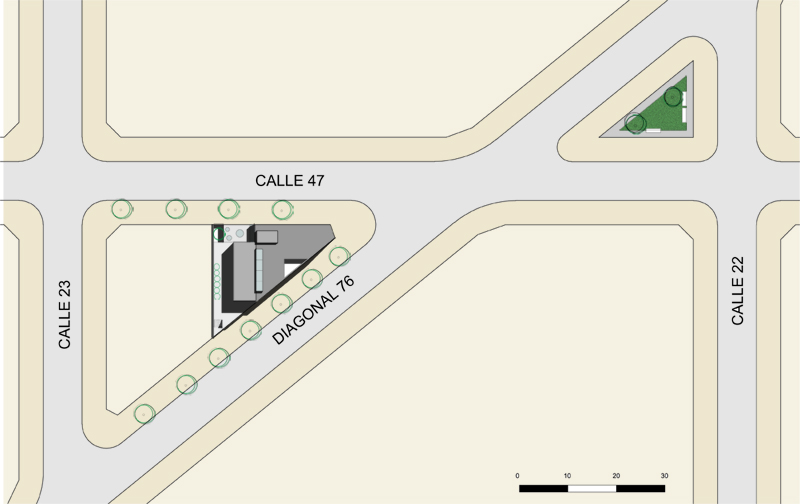
Through the arrangement of geometric elements, a low built volume and a strong plinth, the building is given its character. Together, these elements configure a clean volume that re-establishes the street alignment without touching the site’s only existing party wall.
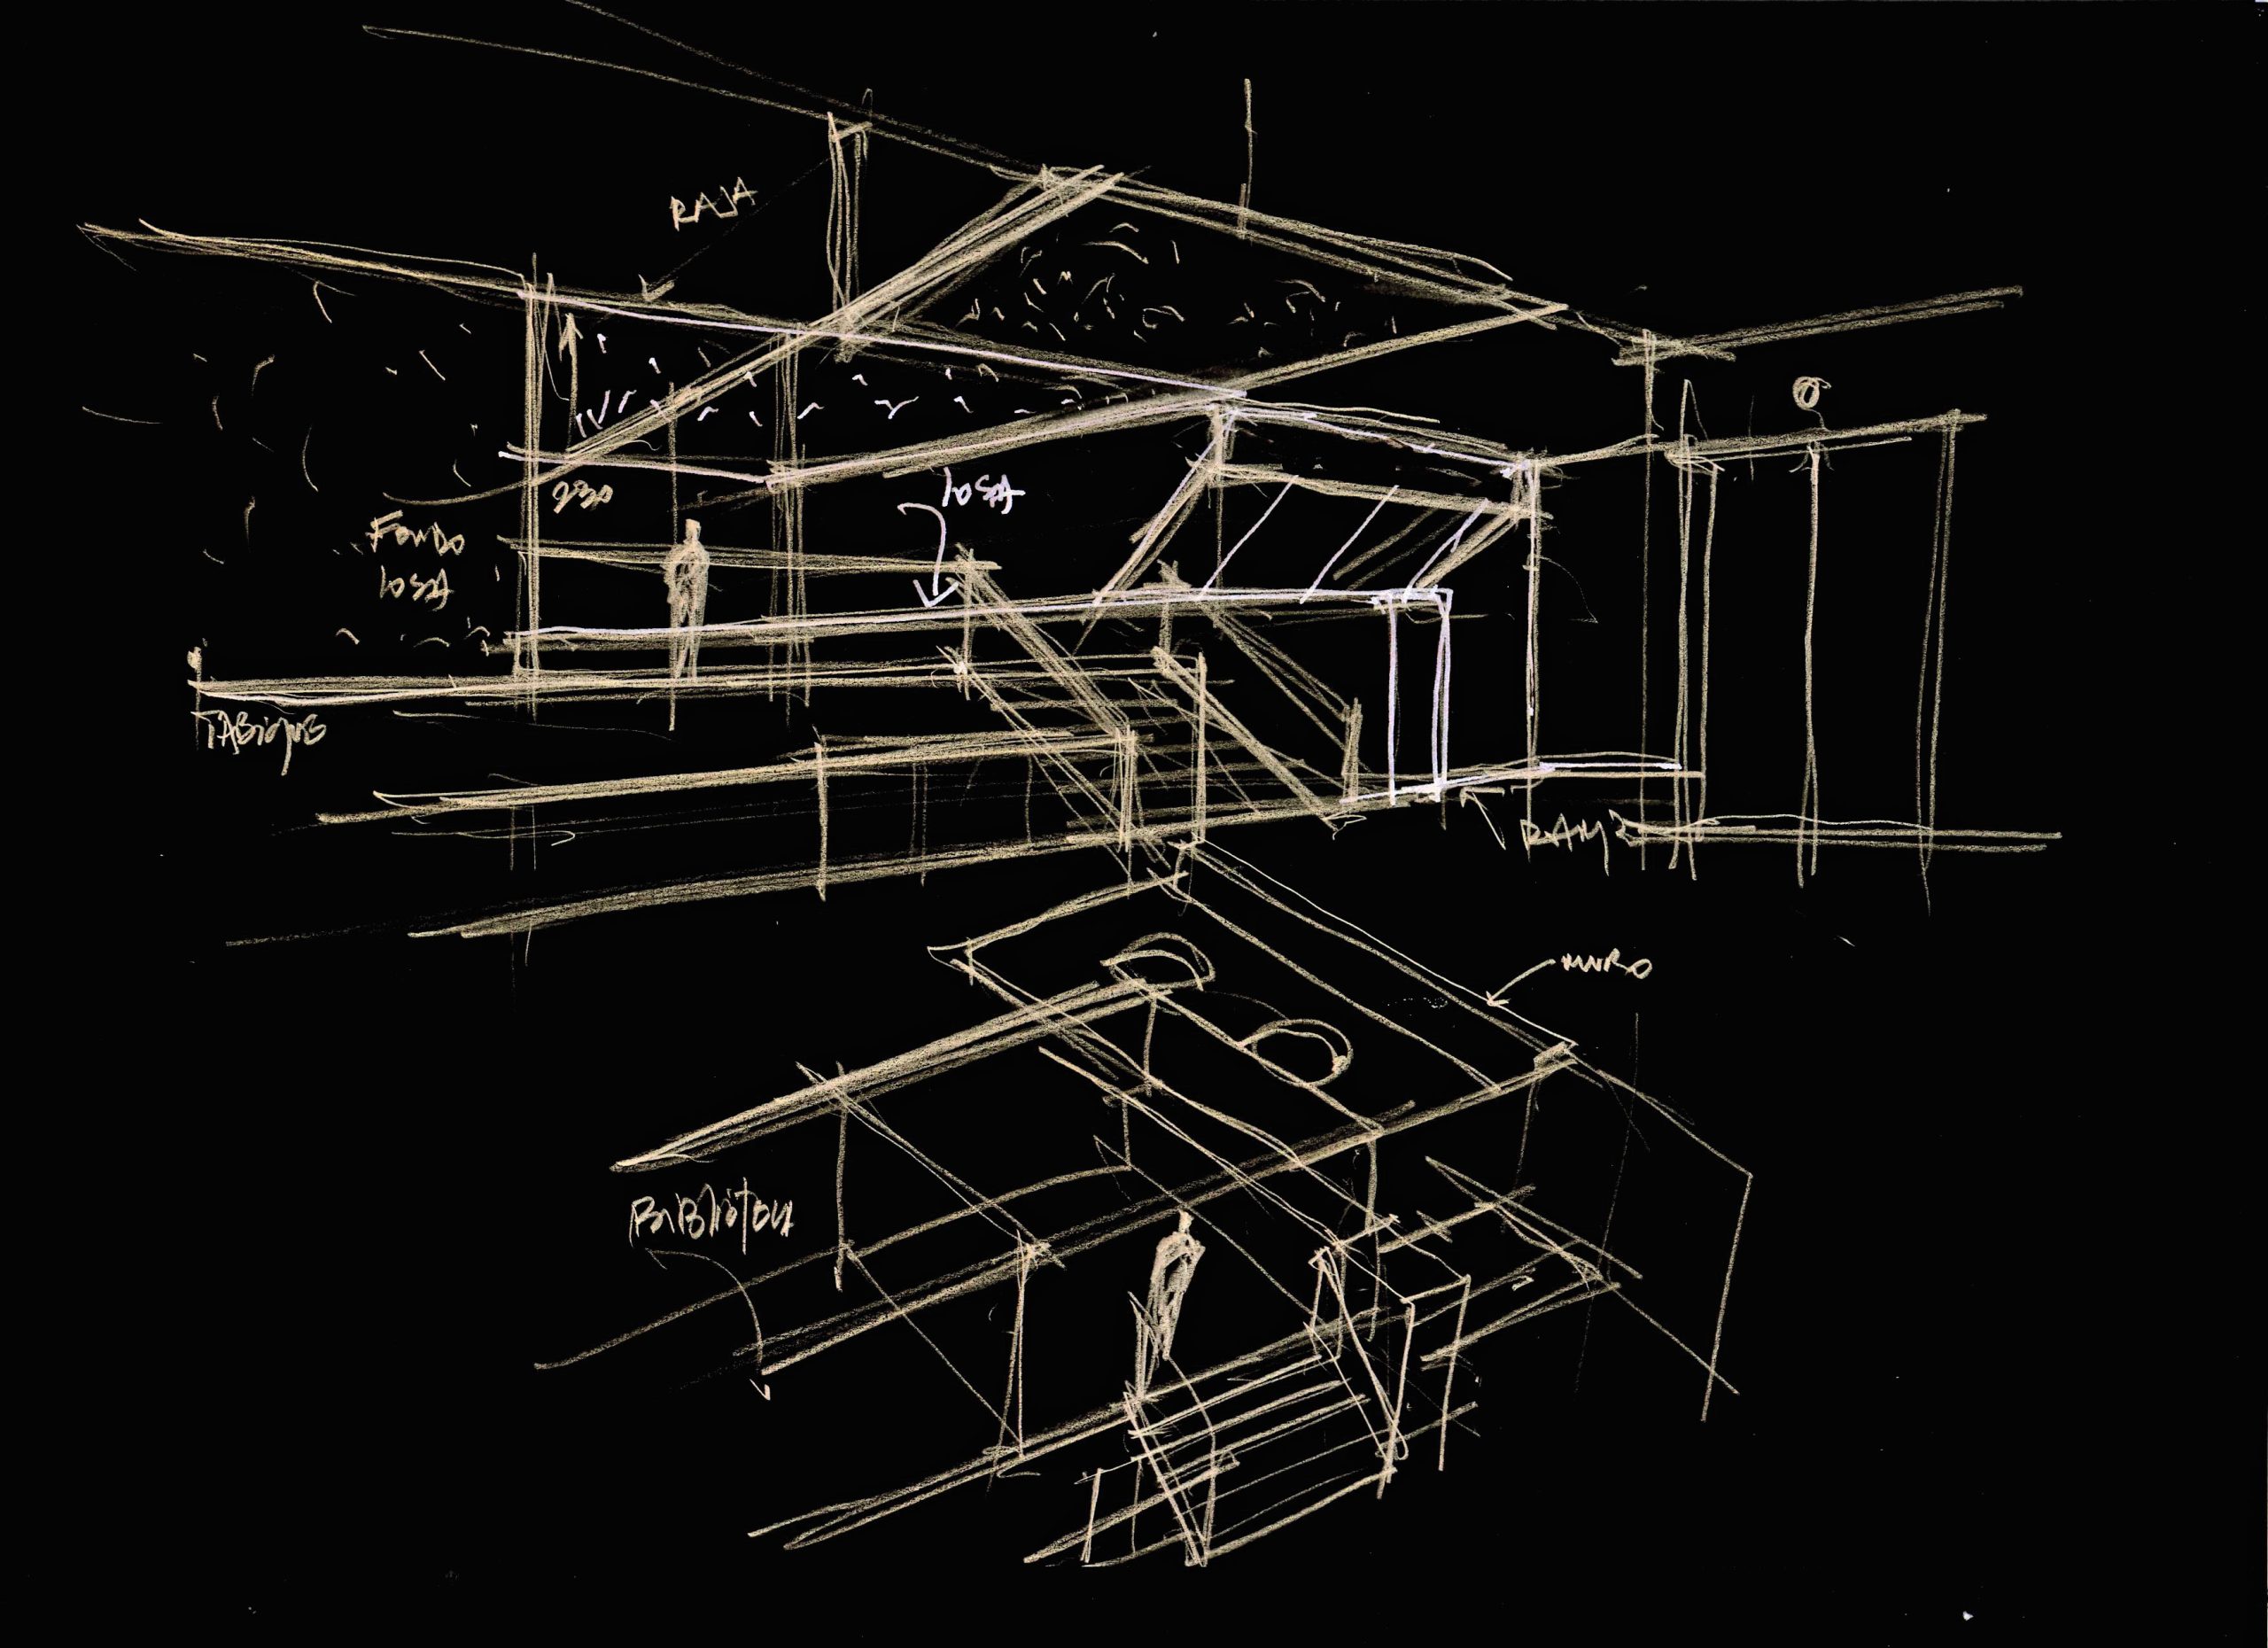
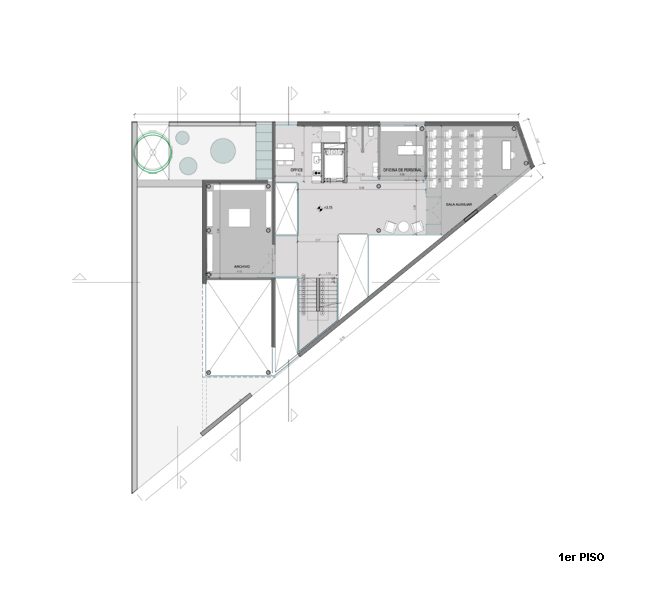
The project proposes a comprehensive intervention along the entire perimeter of the site, with varying degrees of intensity. Conceived as a single, continuous piece across its three levels, the building is hollowed out along its horizontal planes while maintaining exterior continuity, defined by the treatment of its materials: concrete and fine-rendered plaster.
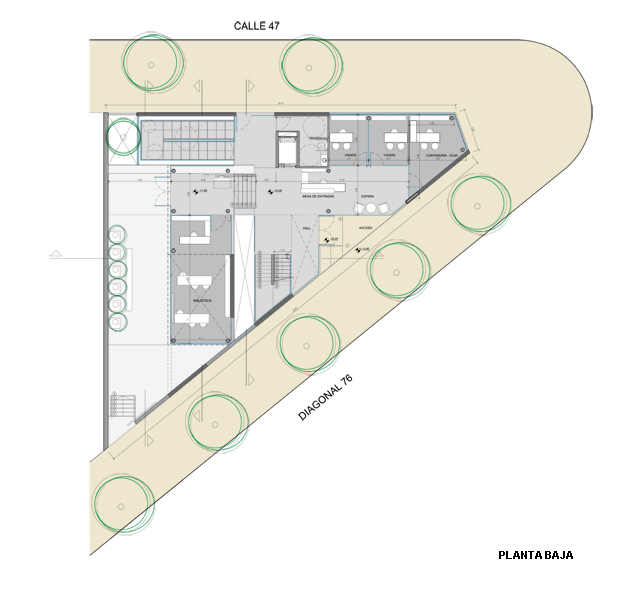
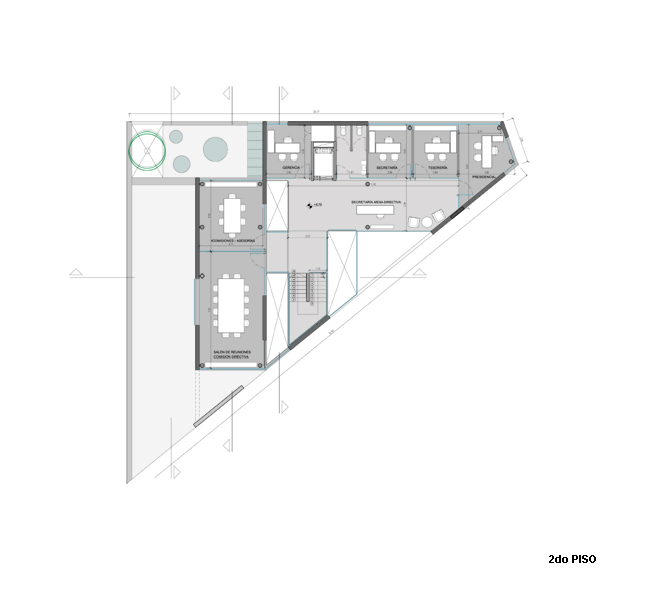
The first-phase building houses the administrative functions, while the second-phase building contains the cultural facilities, meeting rooms and committee spaces. We also sought to ensure that the building could begin operating upon completion of the first phase, with the remaining functions subsequently incorporated without disrupting the activities of its members.
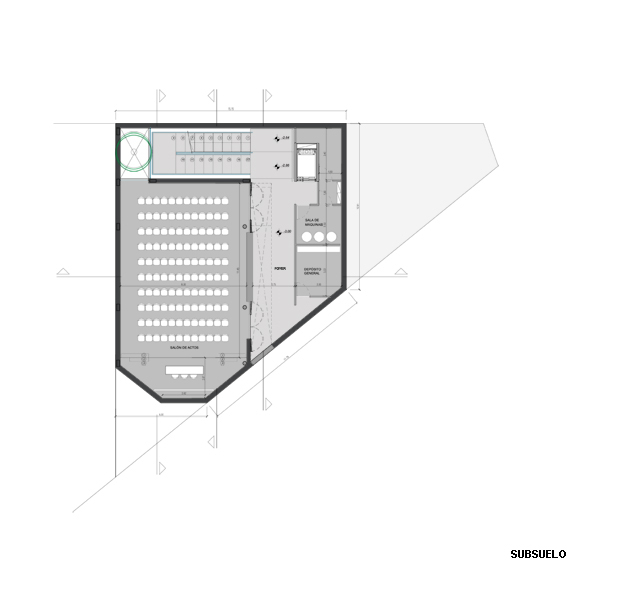
The underpinning of the “new party wall,” carried out during the first phase, allows for the excavation required to create the auditorium, with the second building constructed above it. This volume will be formally and functionally connected to the first, ultimately giving the complex unity in both its morphology and its architectural image.
The cultural areas, auditorium and library have functional independence, with access from both streets.
Our aim was to create a timeless architecture that would withstand the passage of time and integrate into its surroundings as an institutional building.